
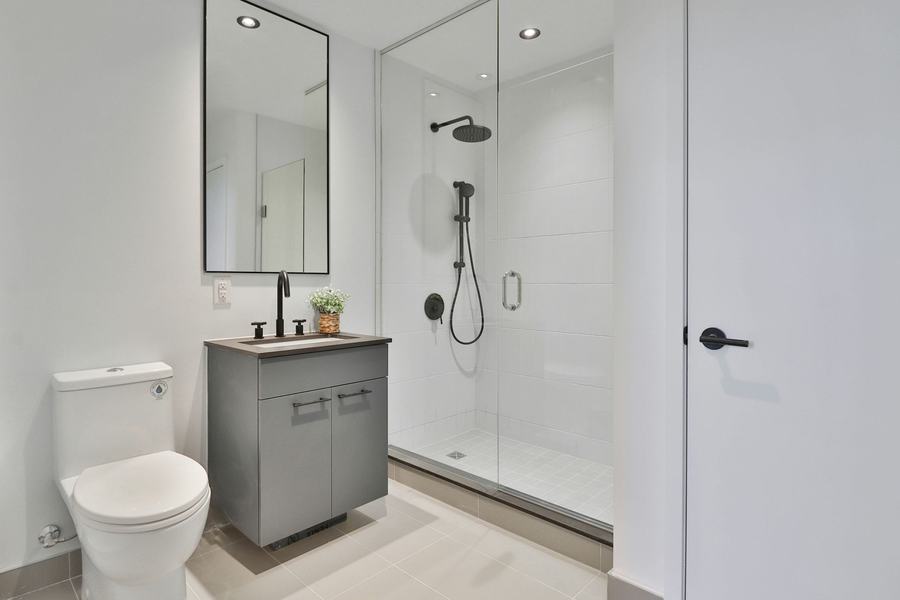
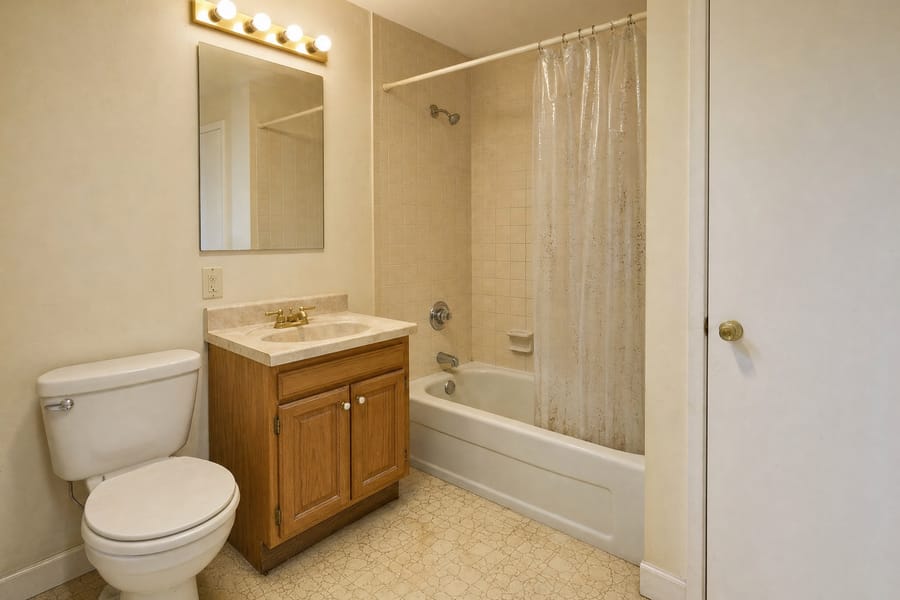
Hall bath tub-to-shower conversion
A 5-by-8 hall bath that nobody used the tub in. We took it to the studs and rebuilt it around a walk-in shower, a floating vanity and the storage the room never had.
What the homeowners wanted
The homeowners wanted to stop climbing over a tub, get a real exhaust fan, and make a small bathroom feel bigger without moving walls.
What we did
- Demo to the studs, old cast-iron tub out, subfloor checked and patched
- New shower valve, shutoffs and drain relocated for a 60-inch curbed shower
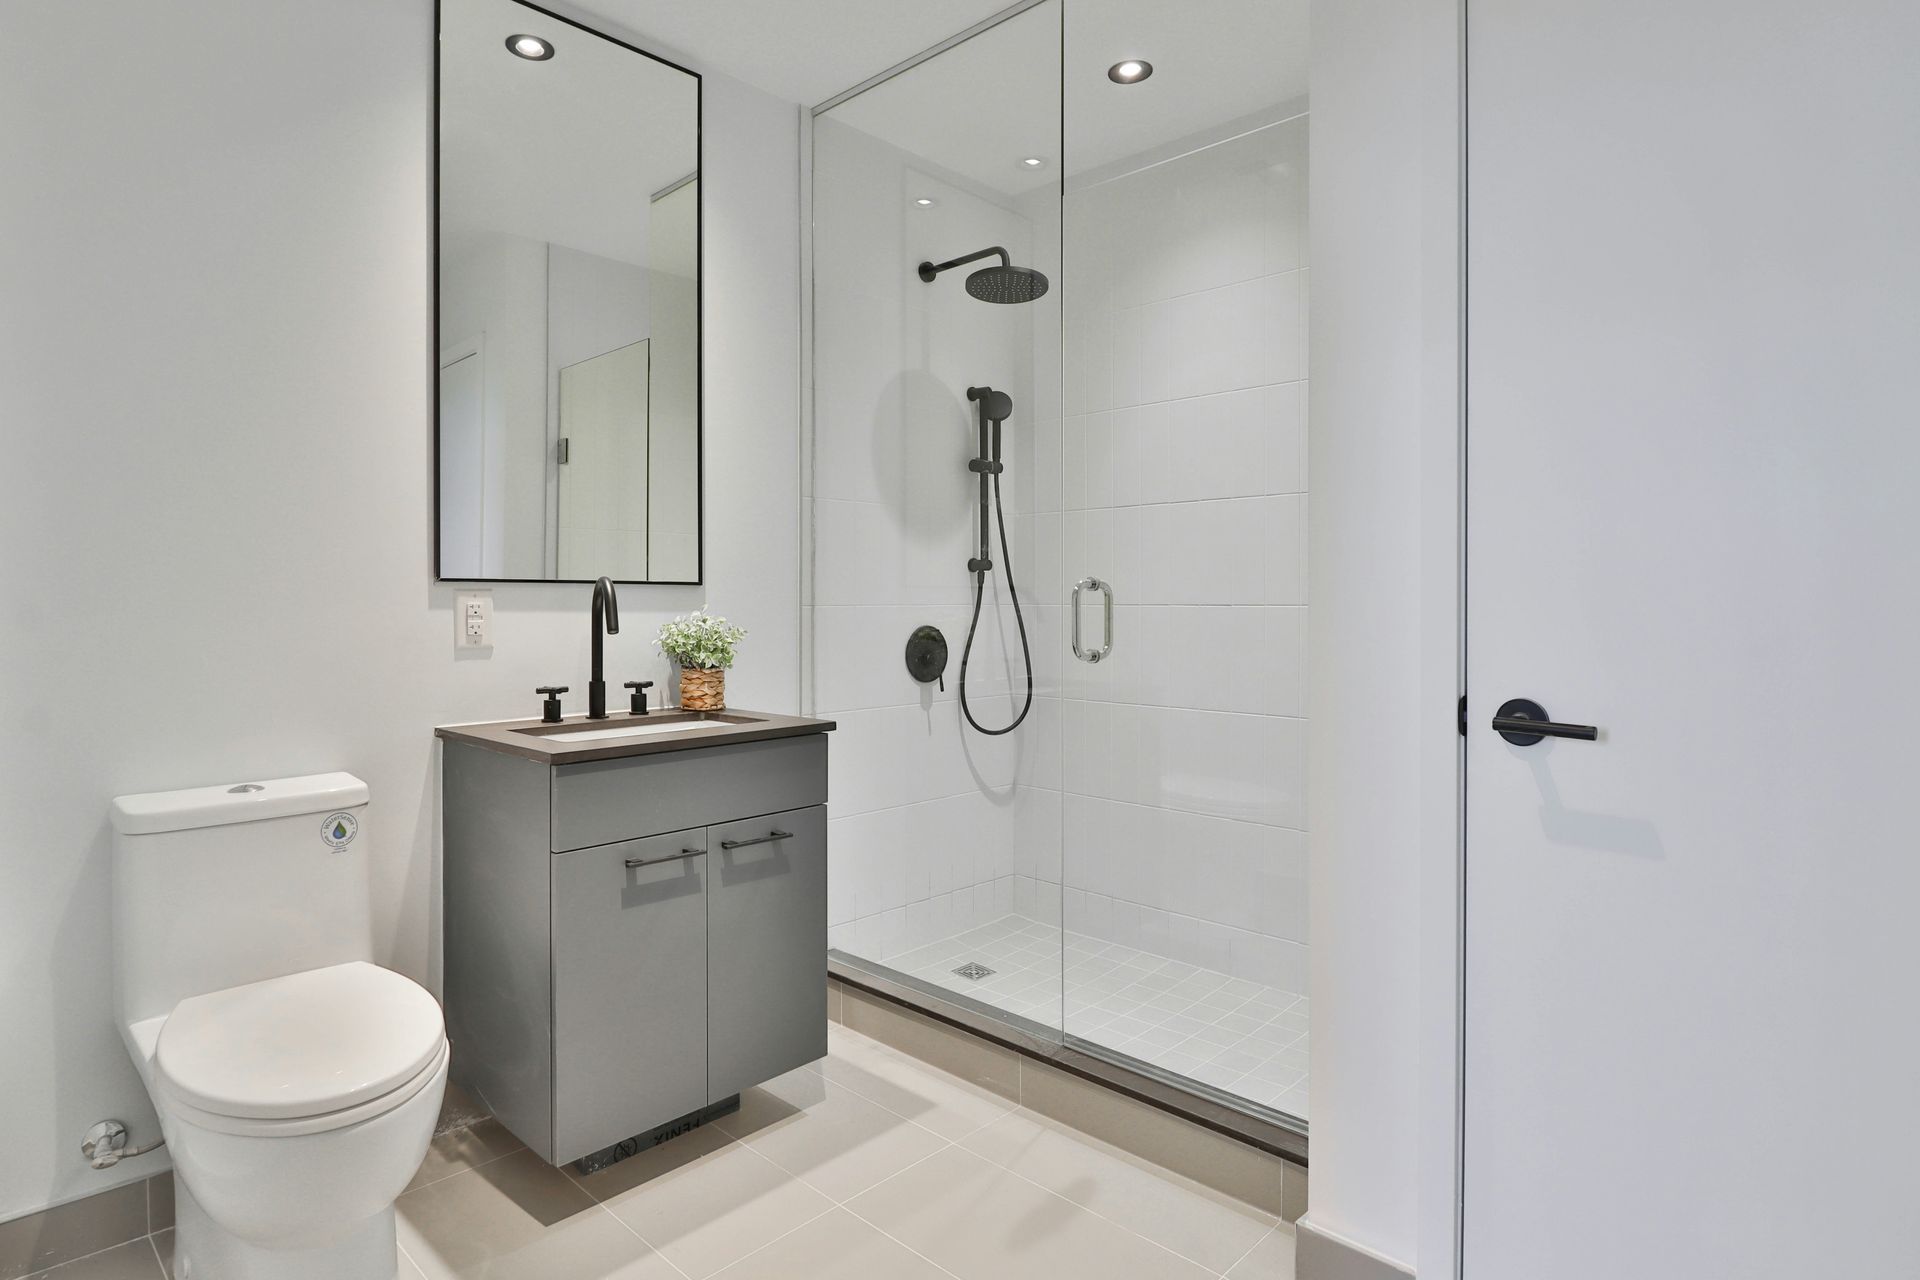
- Waterproofed shower with 12-by-24 porcelain tile, a recessed niche and a linear drain
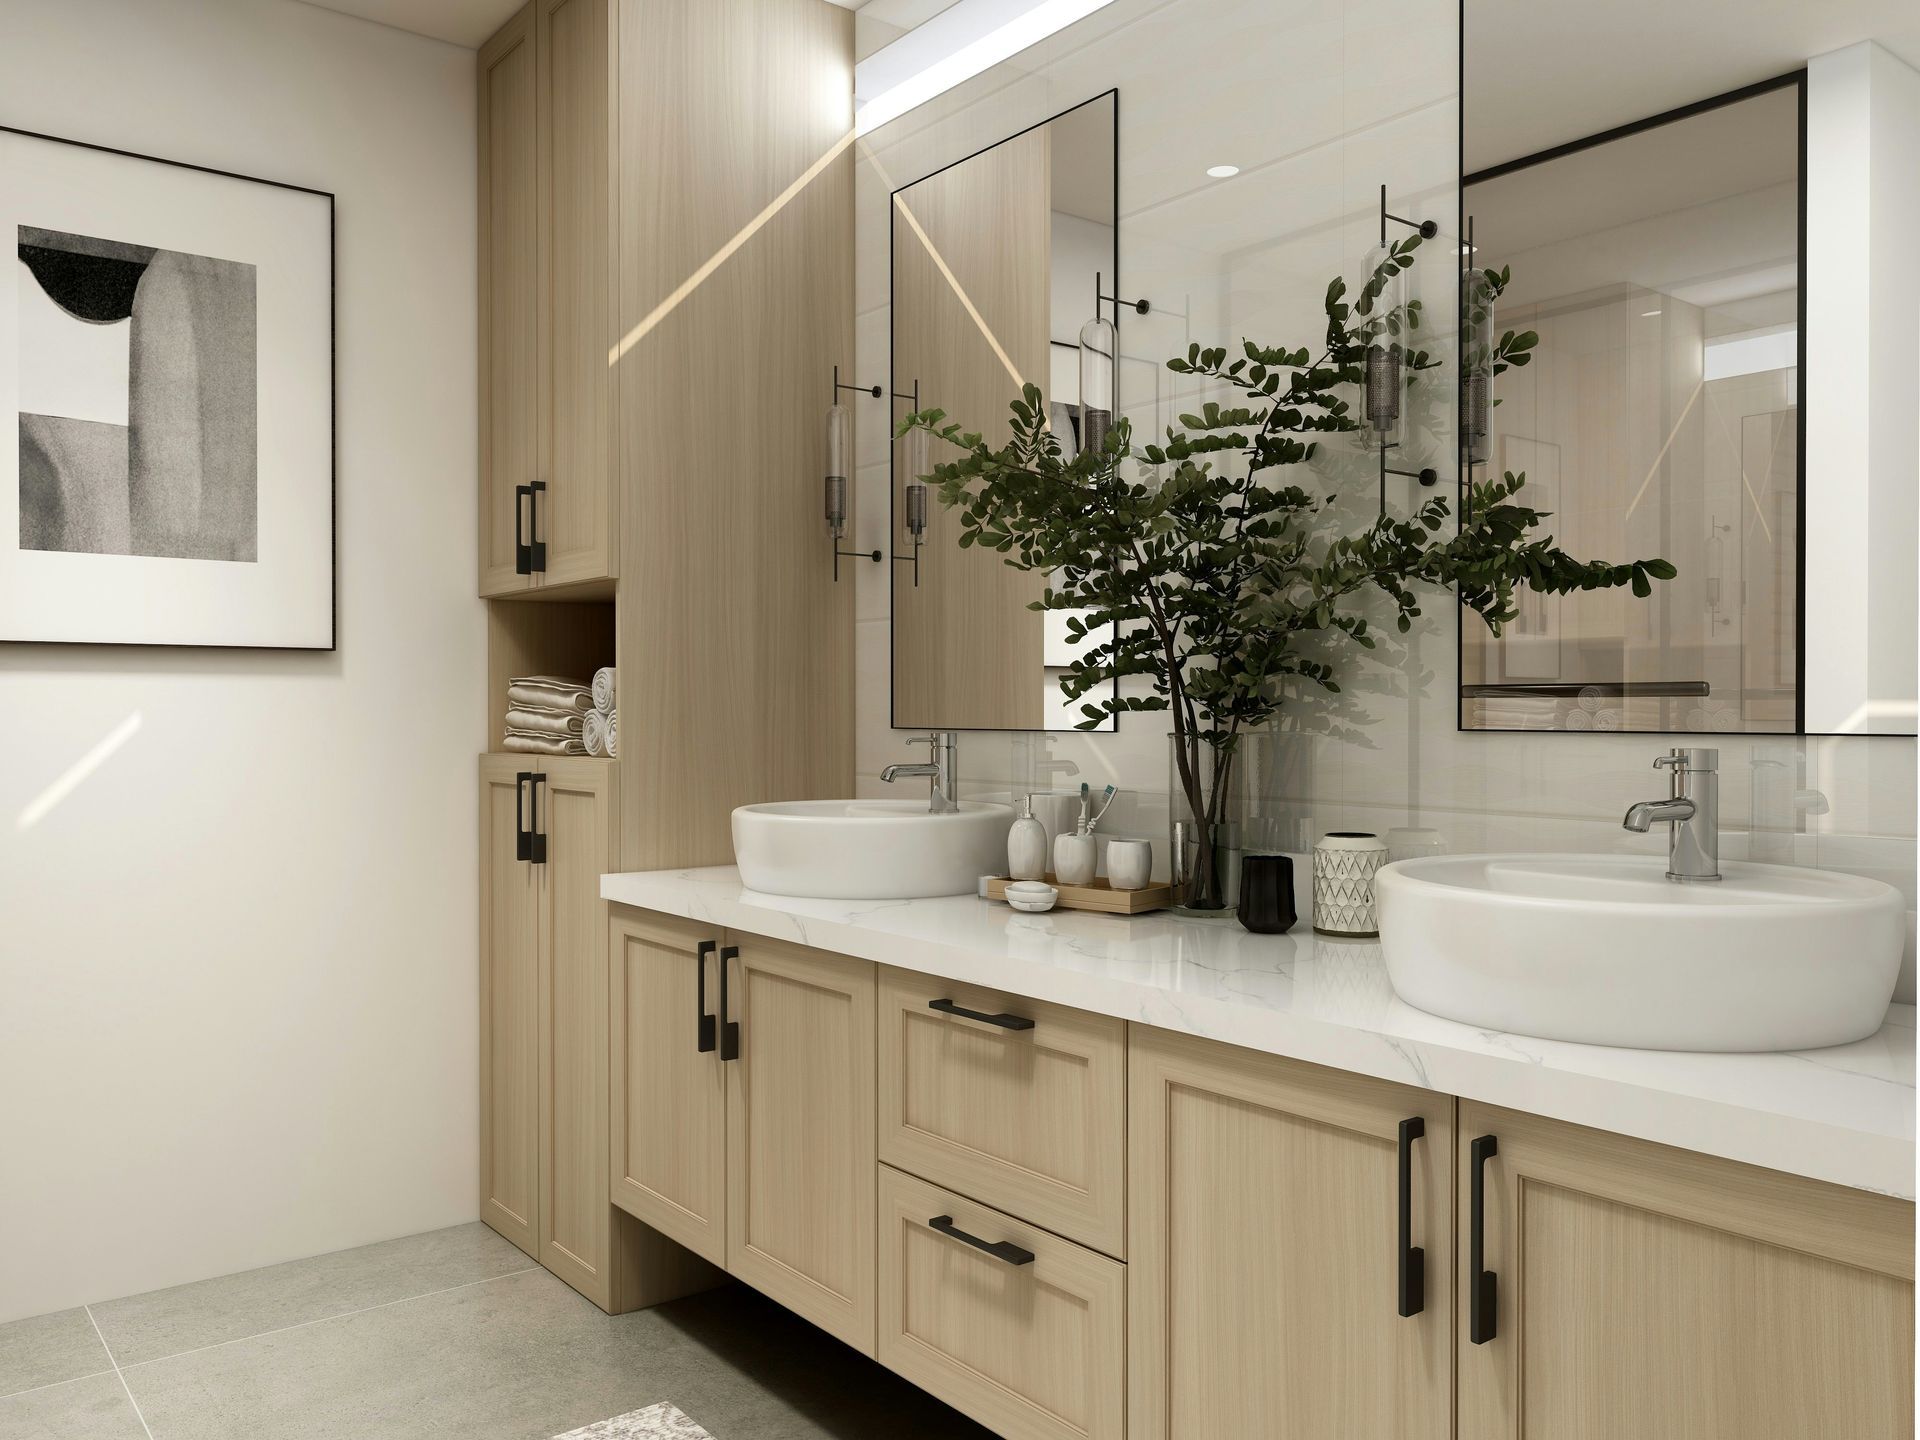
- Floating 36-inch vanity, undermount sink, matte-black fixtures and a backlit mirror
- Quiet exhaust fan vented through the roof, recessed lights on a dimmer
- New comfort-height toilet, baseboard, door casing and two coats of bathroom-grade paint
Materials: Owner supplied the tile and the mirror; Escala supplied plumbing, vanity, fan, lighting and all rough materials.
The result
The room went from a tub nobody used to a bright shower with a bench and a niche, and the fan finally pulls the steam out. Glass went in ten days after tile, and the bath was back in service in three weeks.
Representative project. Photos illustrate the type of work; your estimate is written for your home after a walkthrough.
Drag the handle to compare
Bathrooms work
Other projects like this one
 Basements
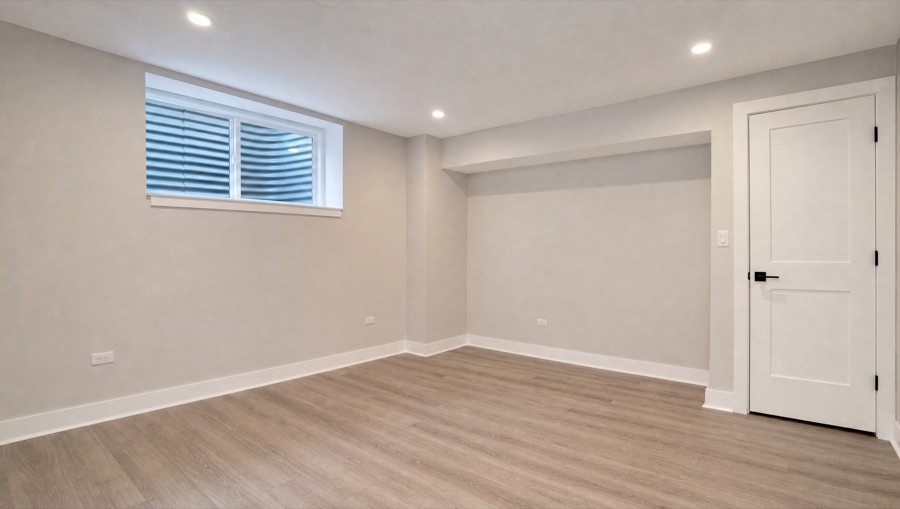
Basement bedroom and home office build-out
An unfinished bungalow basement turned into a legal guest bedroom with an egress window and a home office, with the rest of the basement left open for laundry and storage.
See the project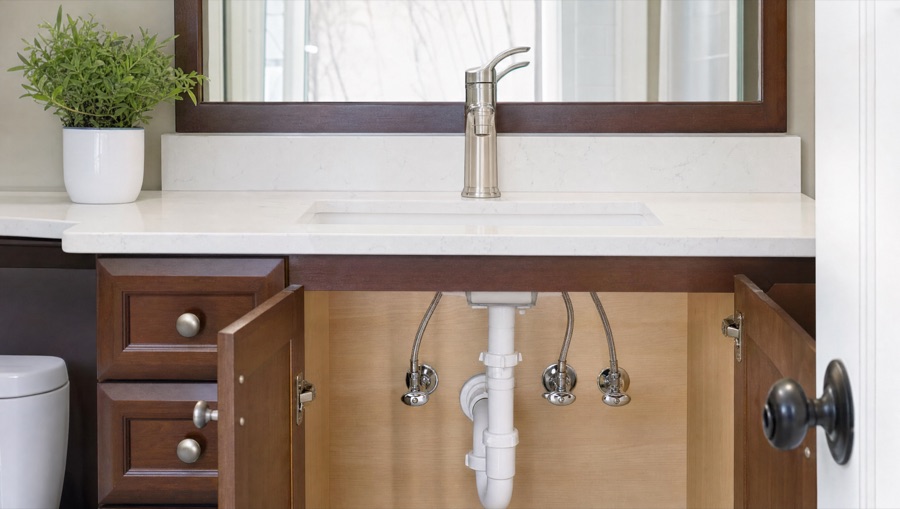 Plumbing
Vanity, faucet and shutoff replacement
A swollen vanity cabinet with a drip underneath replaced in a day: new vanity and top, faucet, trap, supply lines and quarter-turn shutoffs, plus the running toilet fixed while we were there.
See the projectThinking about a bathrooms project?
Call, text or send a message and we will set up a time to come see the space.