
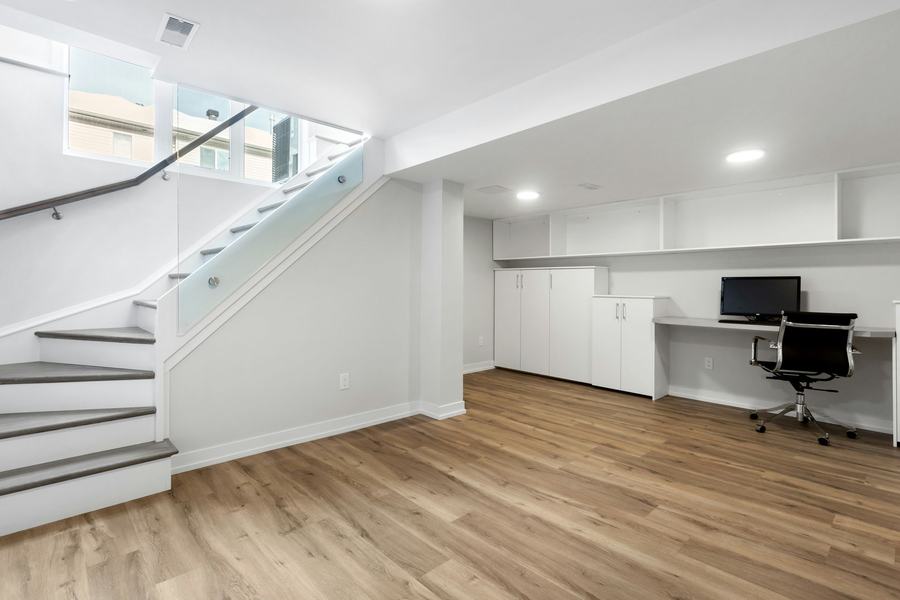
Full basement family room with wet bar
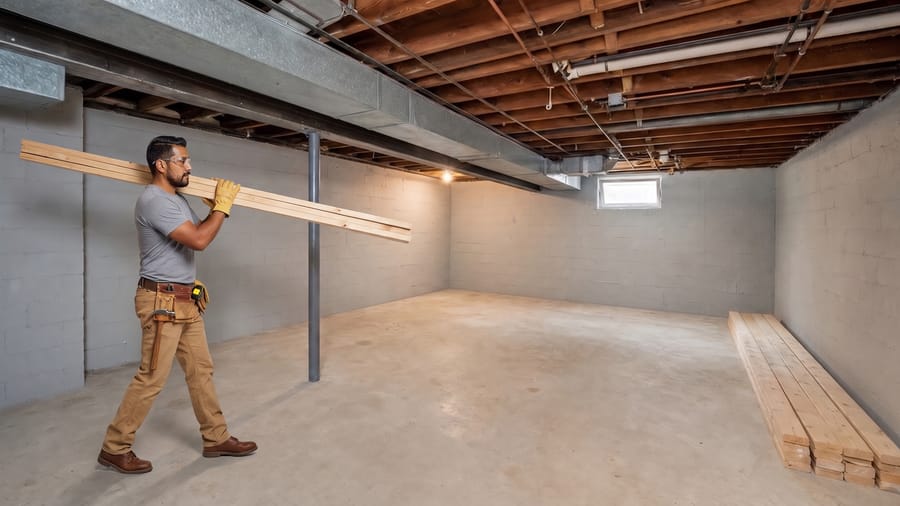
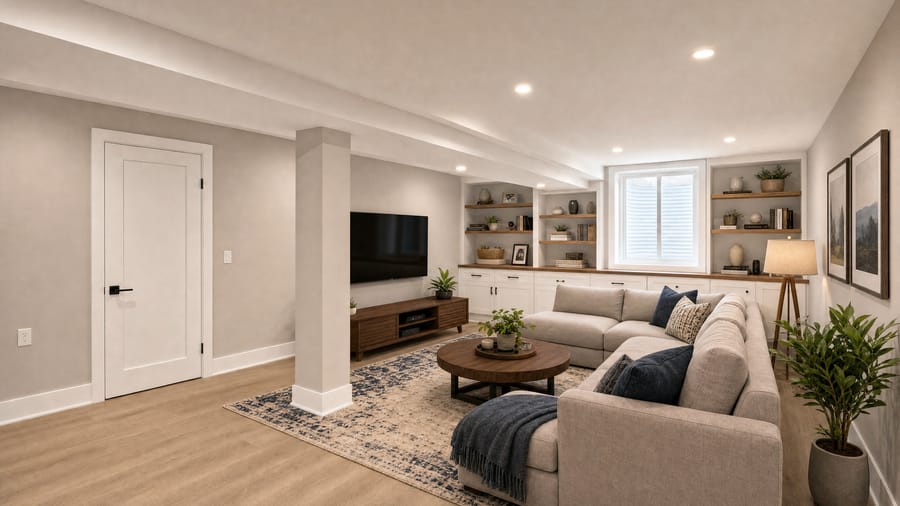
The whole lower level finished as one open family room with a wet bar, a storage and mechanical room behind a door, and a new staircase railing to open up the entry.
What the homeowners wanted
A place for the kids and for game nights, a bar at the rough-in the previous owner left, and somewhere to hide the furnace, water heater and holiday boxes.
What we did
- Layout around the mechanicals so the furnace and water heater keep their clearances
- Framing, insulation and drywall with a flat ceiling and access panels at the cleanouts
- Wet bar with a sink, under-counter fridge opening, quartz top and tile backsplash at the existing rough-in
- Recessed lighting in zones, outlets to code, a dedicated circuit for the bar
- Glass-panel staircase railing and a built-in desk nook under the stairs
- LVP flooring throughout, doors, trim and paint
The result
A basement that reads as the family's favorite floor instead of the one they avoided. Everything mechanical is behind one door, and the bar is where it was always meant to be.
Representative project. Photos illustrate the type of work; your estimate is written for your home after a walkthrough.
Basements work
Other projects like this one
 Basements
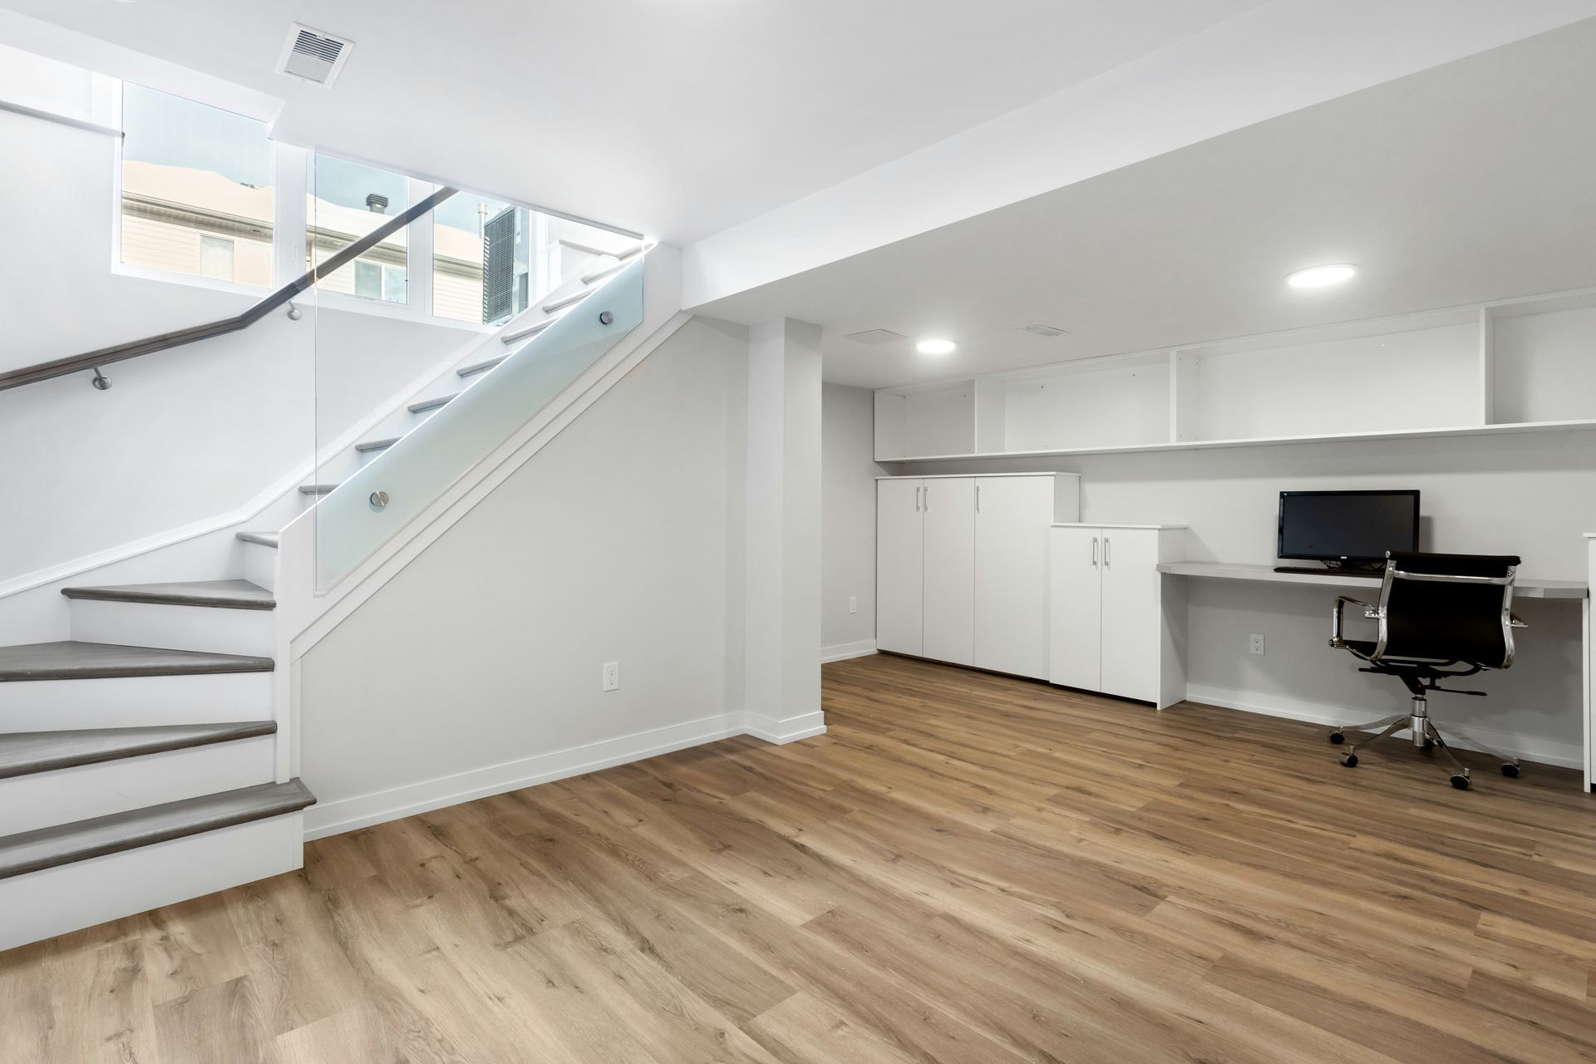
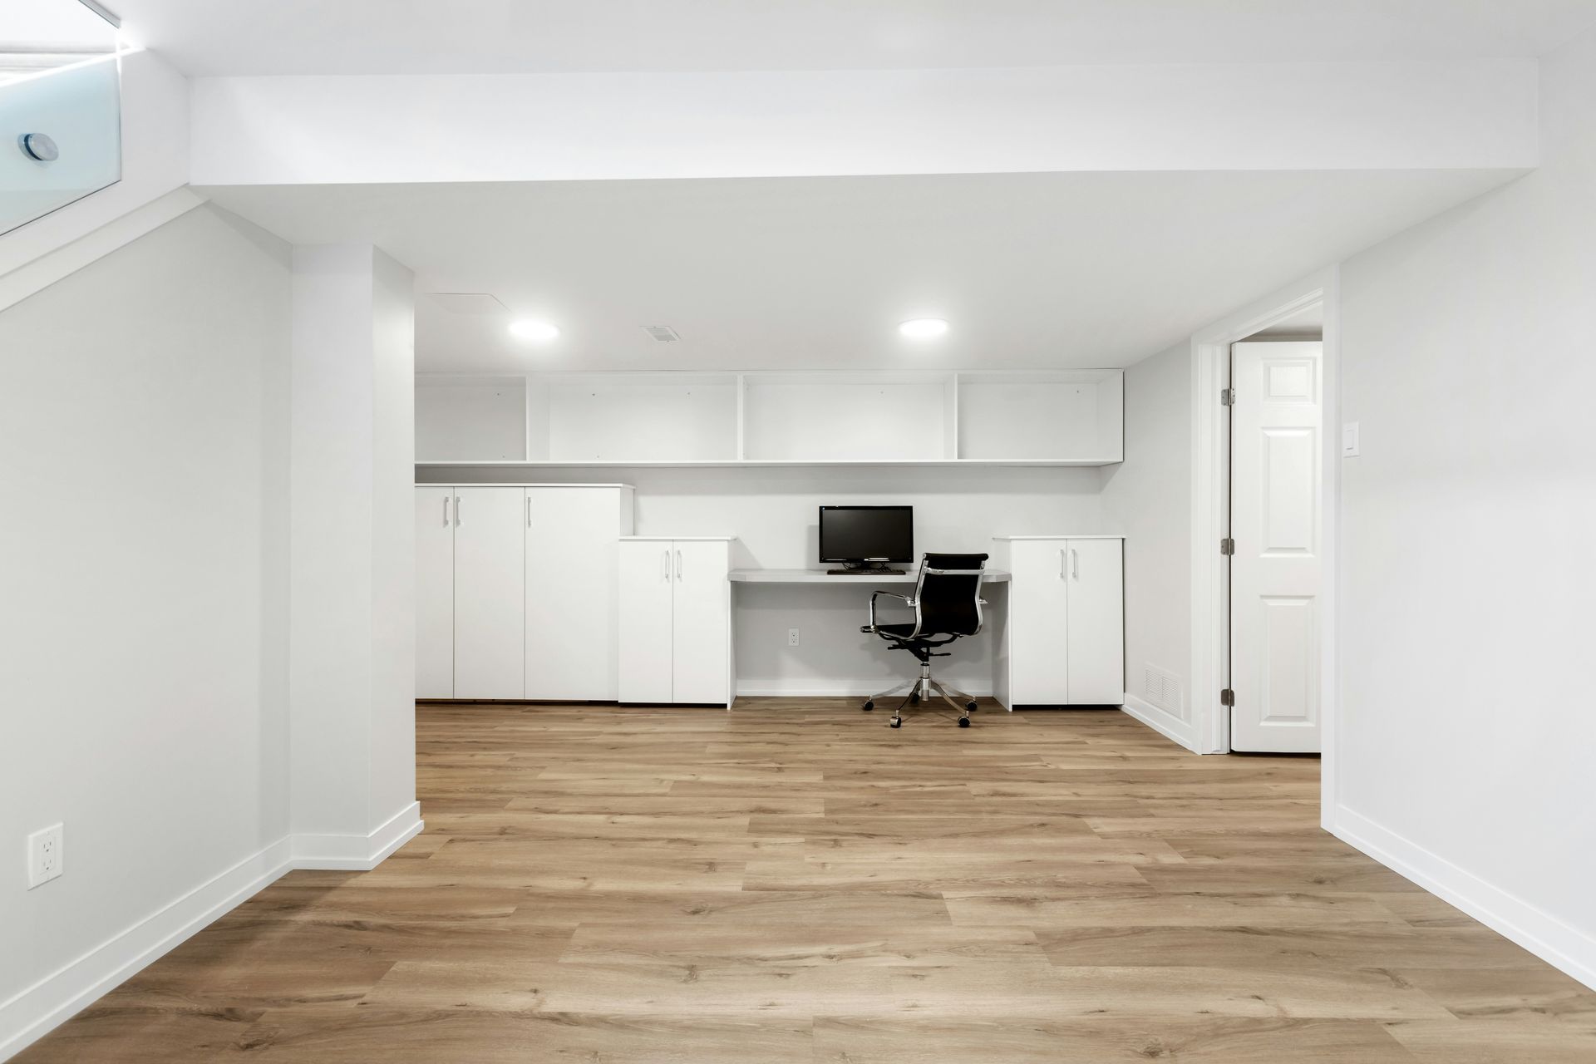
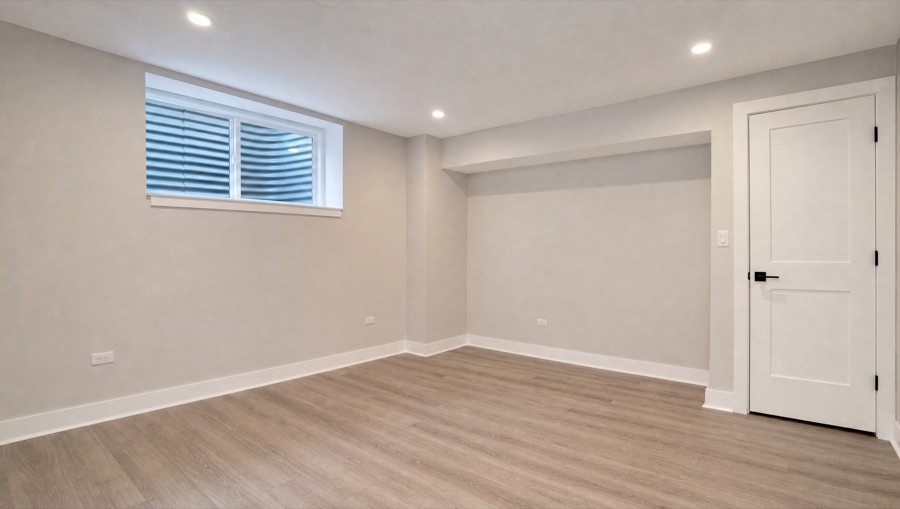
Basement bedroom and home office build-out
An unfinished bungalow basement turned into a legal guest bedroom with an egress window and a home office, with the rest of the basement left open for laundry and storage.
See the project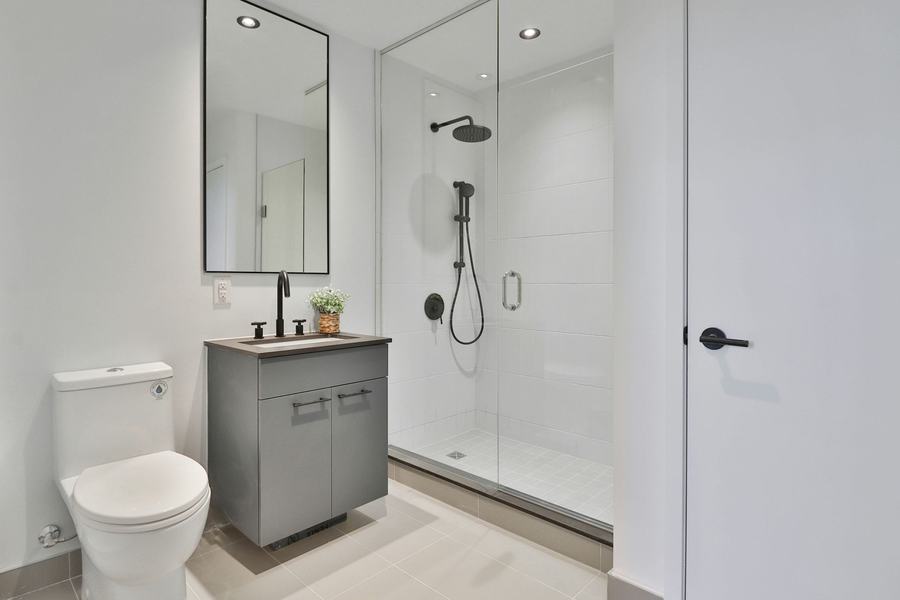 Bathrooms
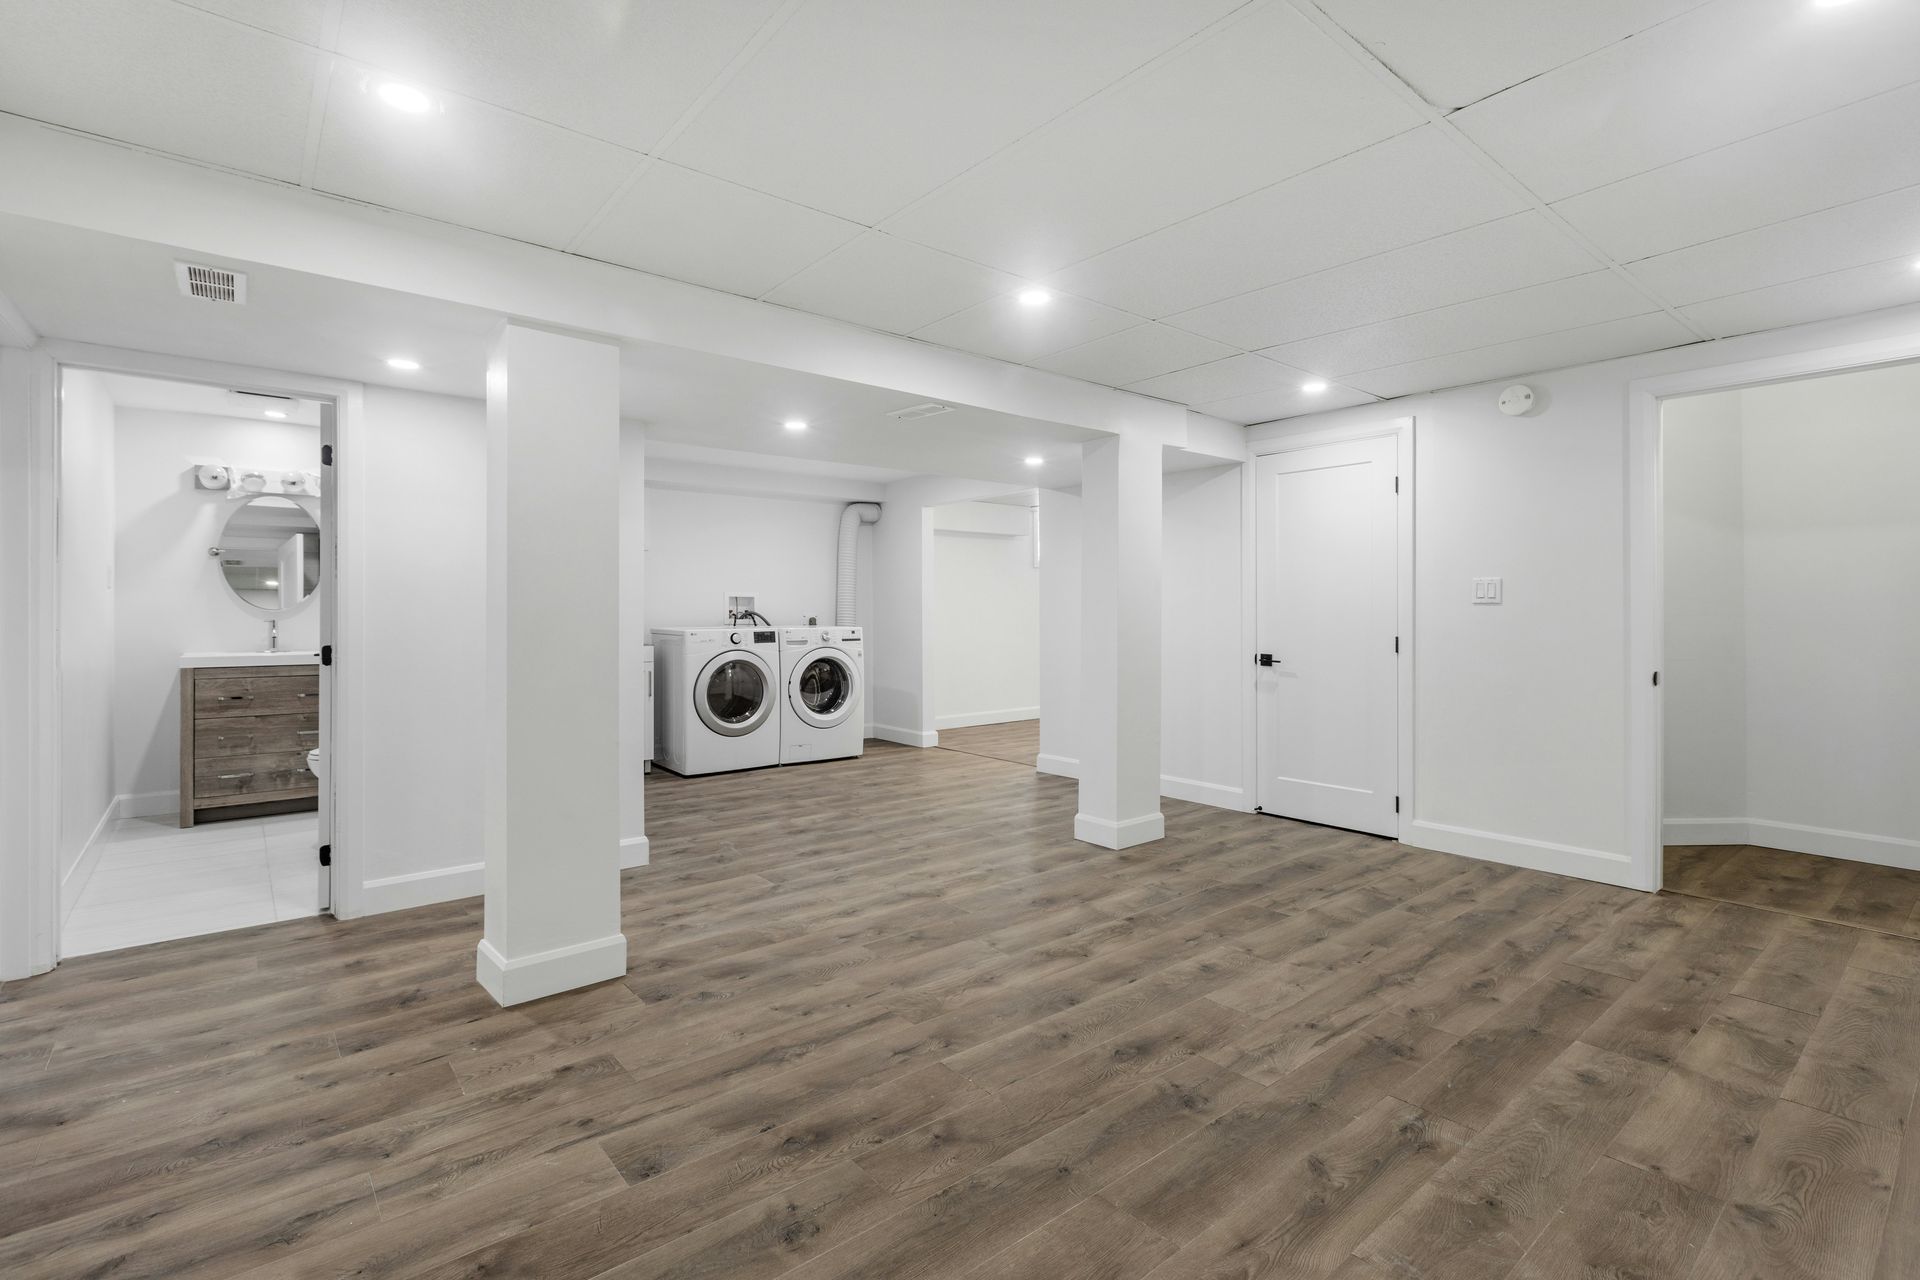
Hall bath tub-to-shower conversion
A 5-by-8 hall bath that nobody used the tub in. We took it to the studs and rebuilt it around a walk-in shower, a floating vanity and the storage the room never had.
See the projectThinking about a basements project?
Call, text or send a message and we will set up a time to come see the space.